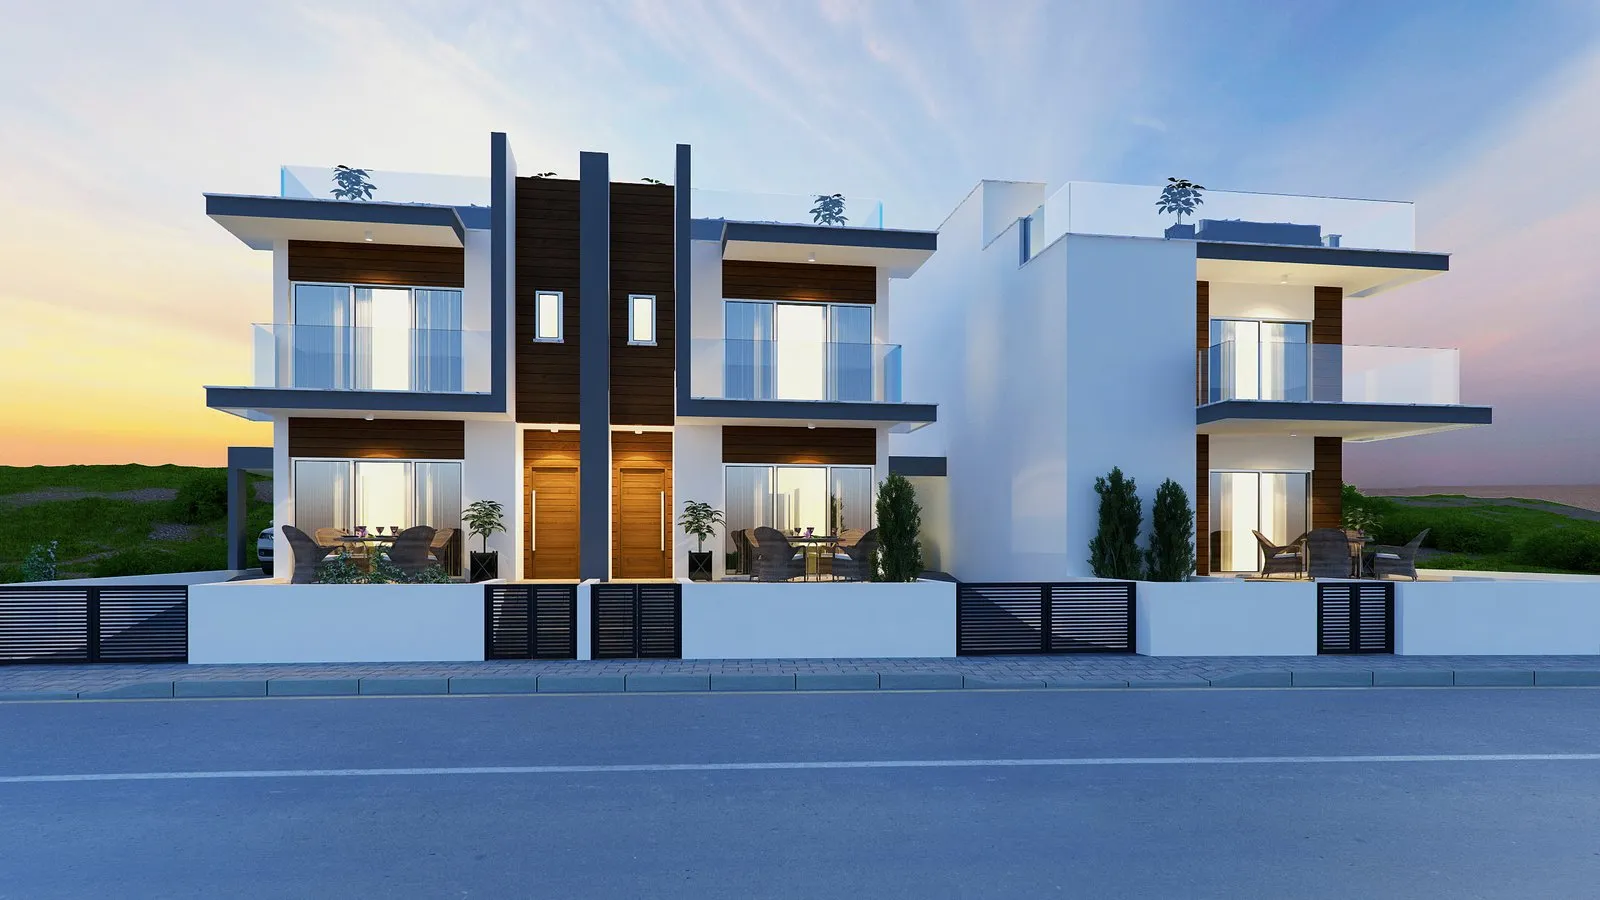
Apollonos Houses

Apollonos, Episkopi · Completed

Overview

Apollonos Houses, Apollonos, Episkopi

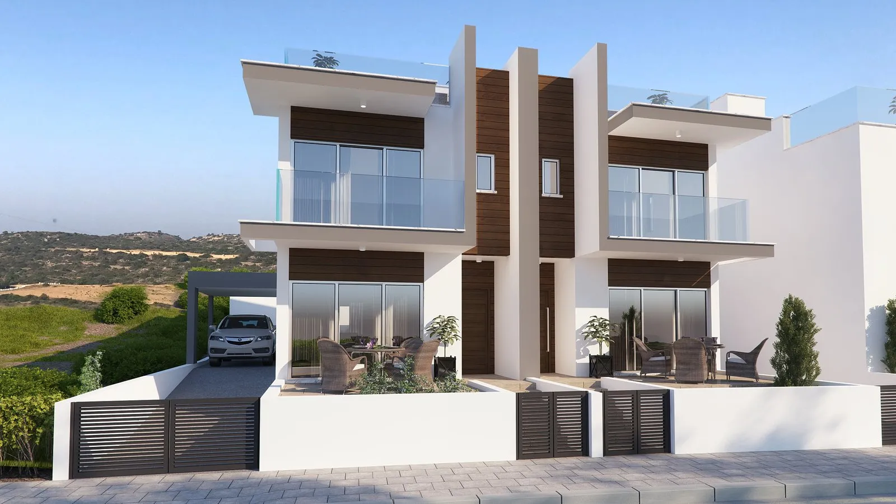
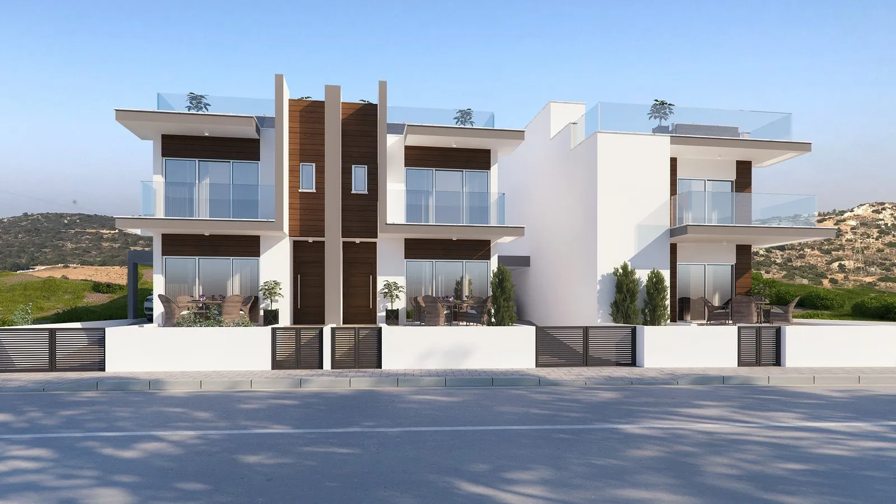
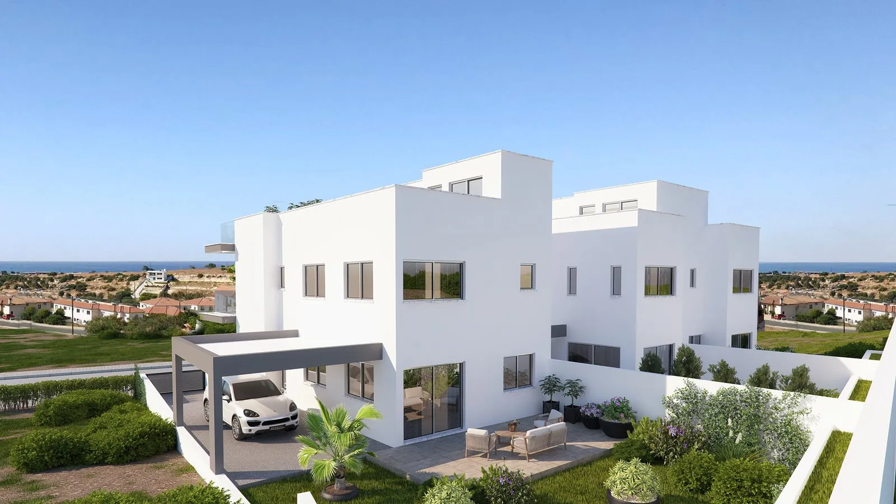
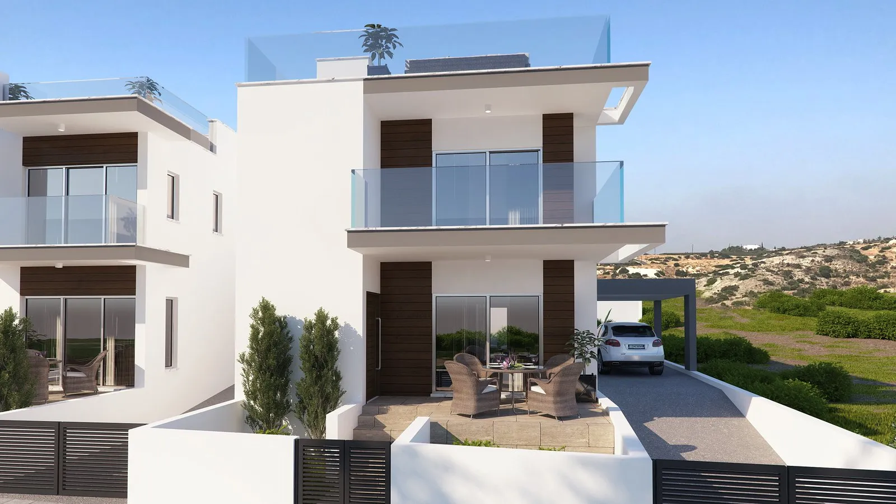
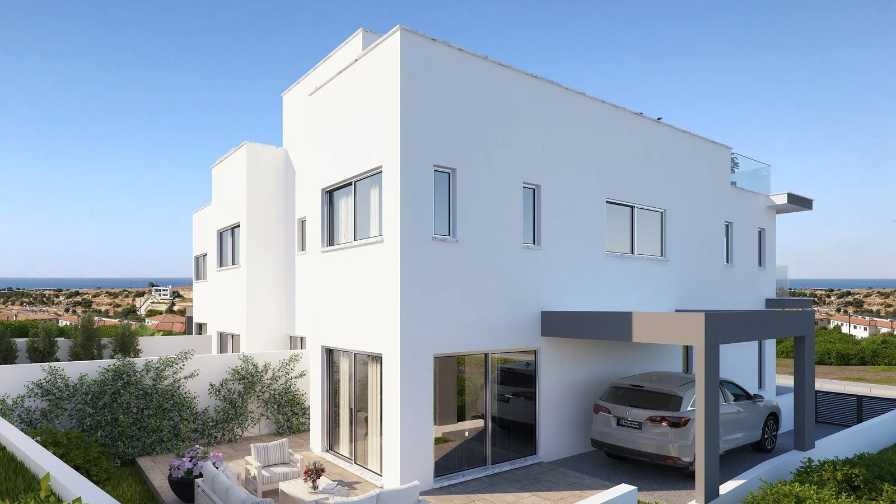
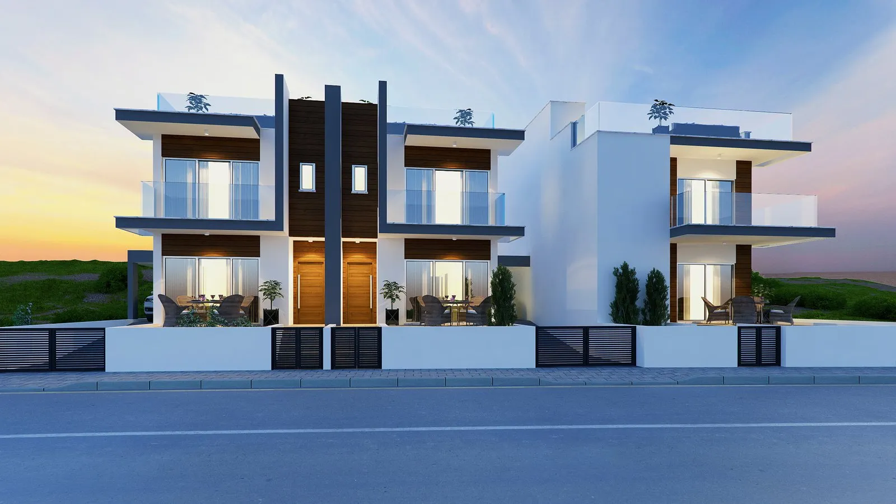
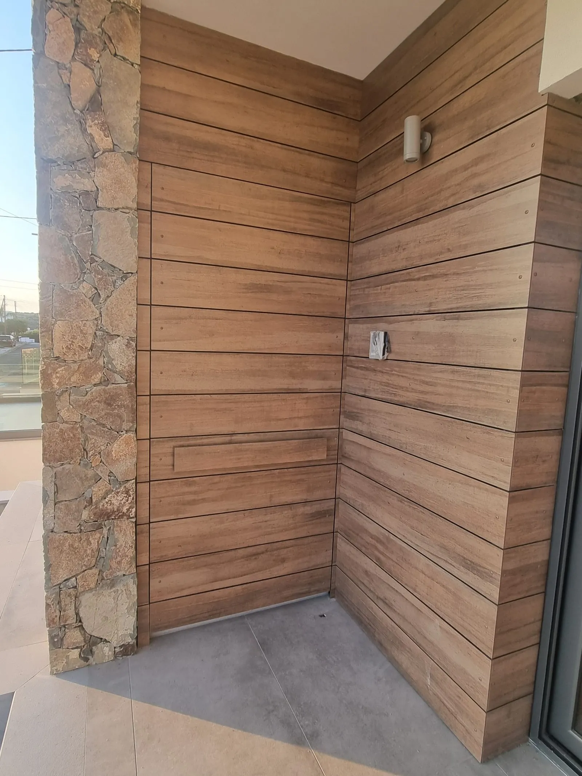
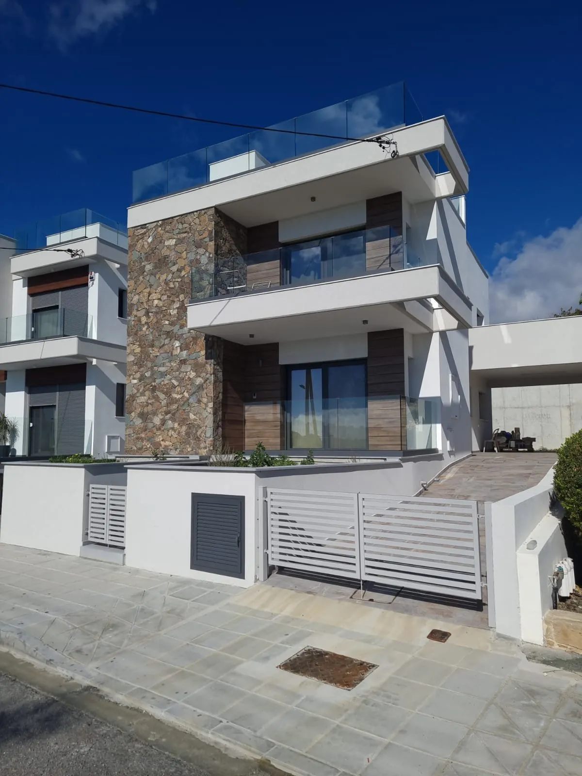
Apollonos Houses consists of 3 detached and semi-detached houses.

The properties:

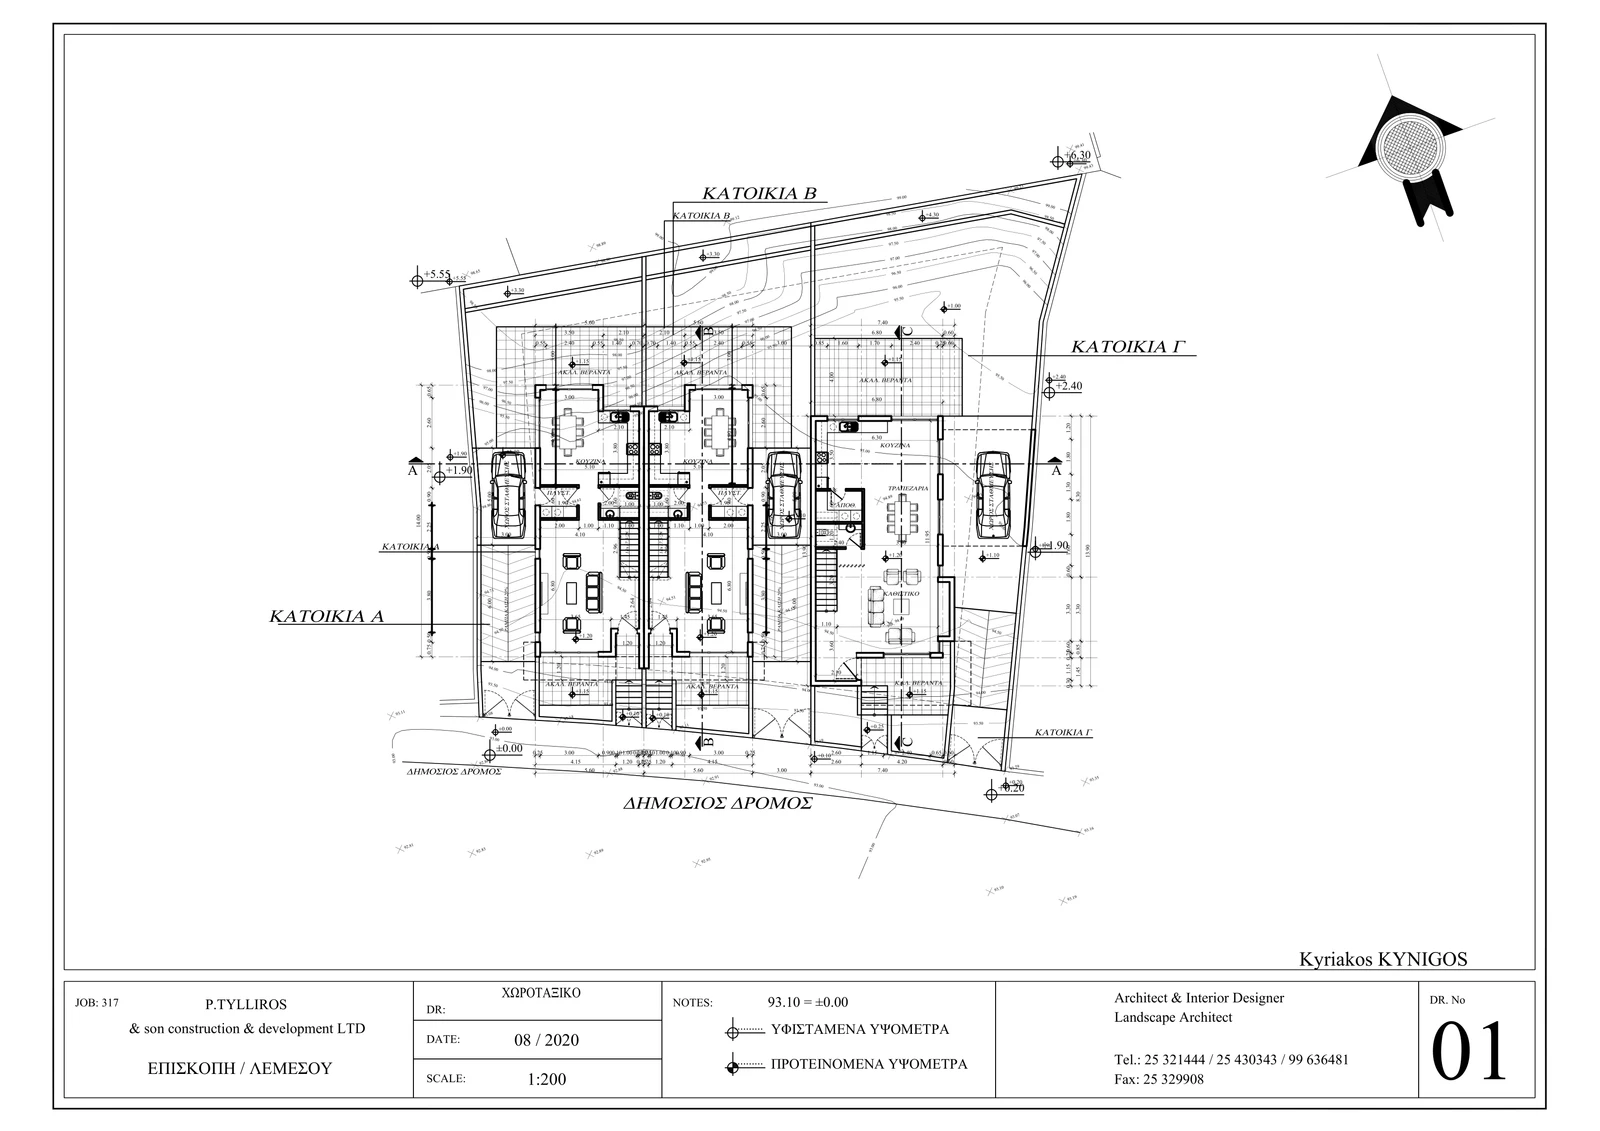
House 1 &2 are build in a land of 220 sq.m and 165 sq.m internal covered areas.

House N3 is built on 320 sq.m land and 198 sq.m internal covered areas

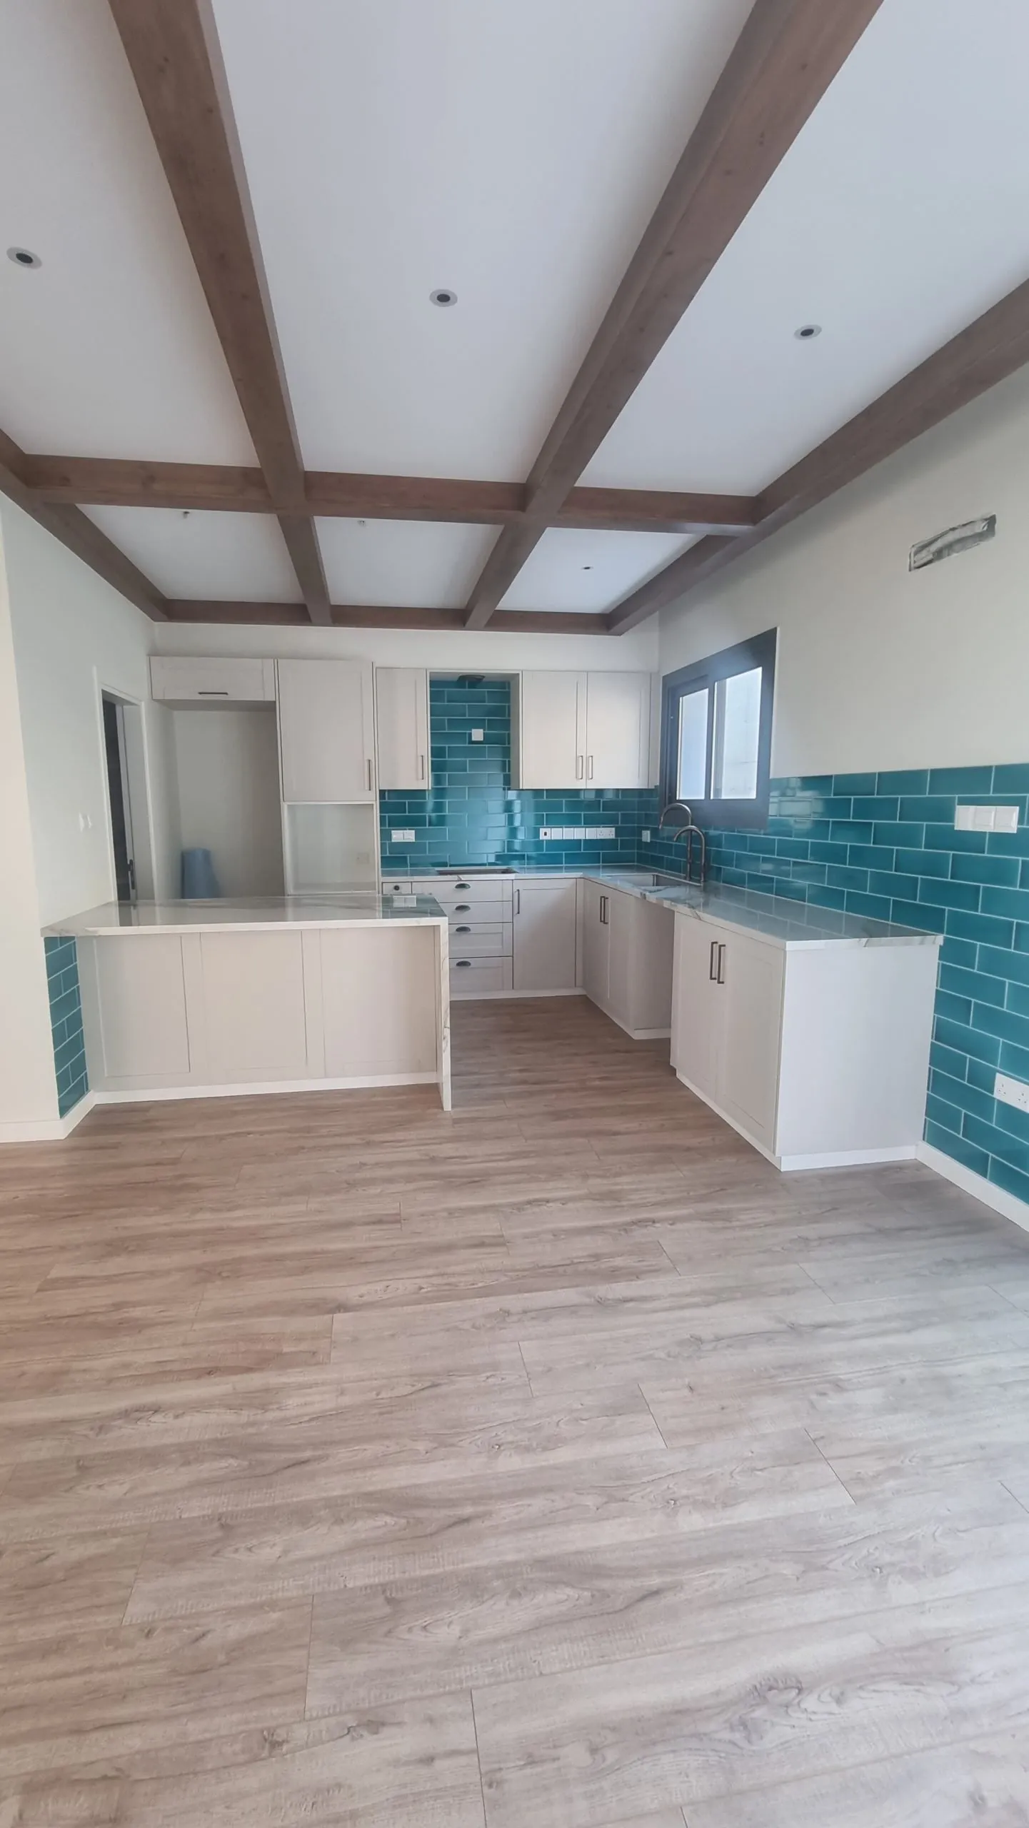
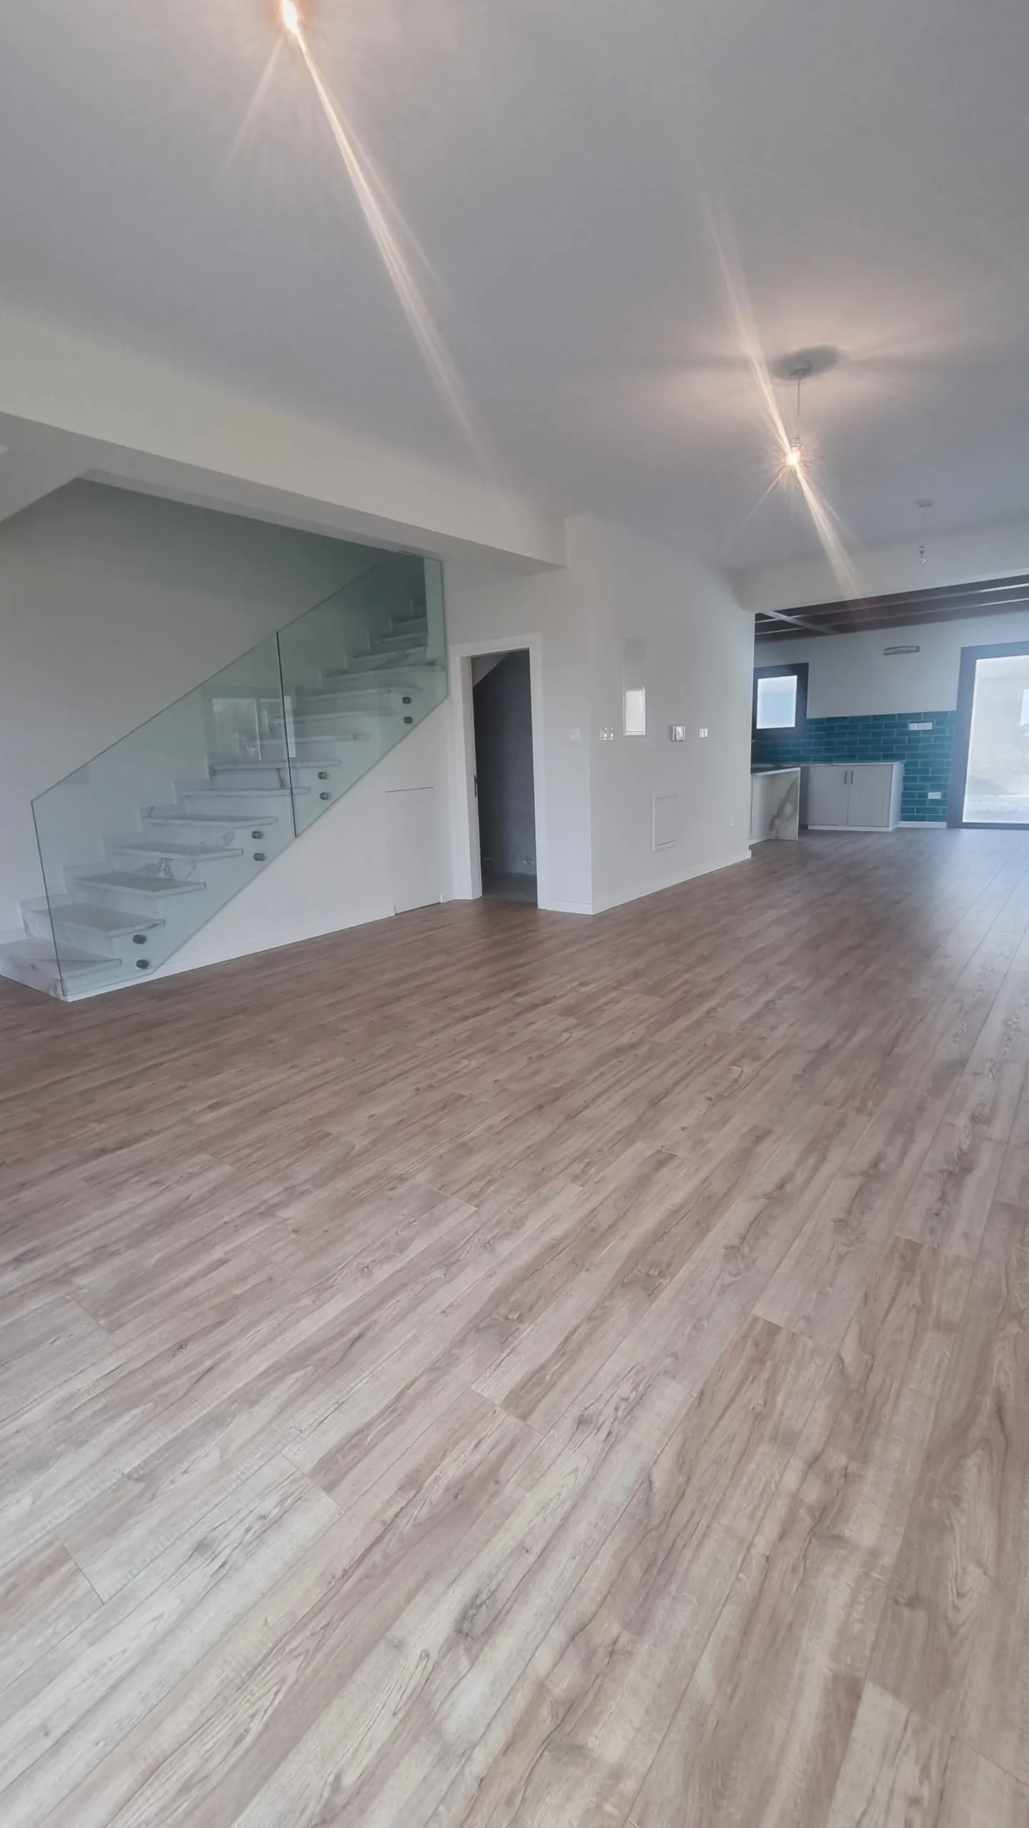
Ground floor open plan areas of living and dining room, comfortable kitchen and a guest wc.

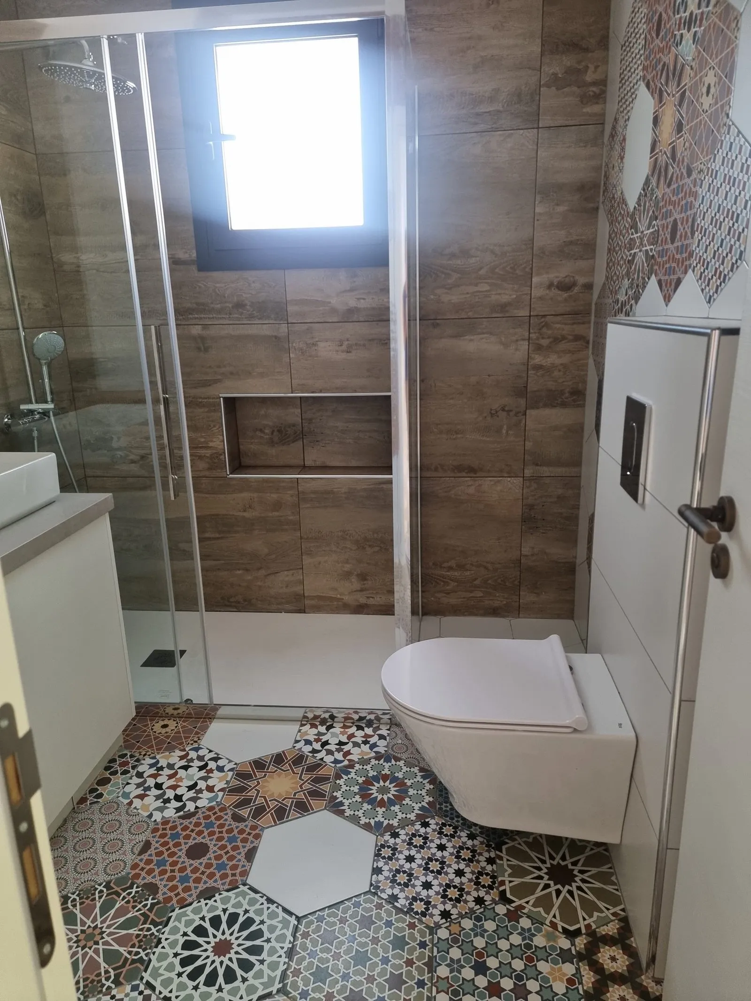
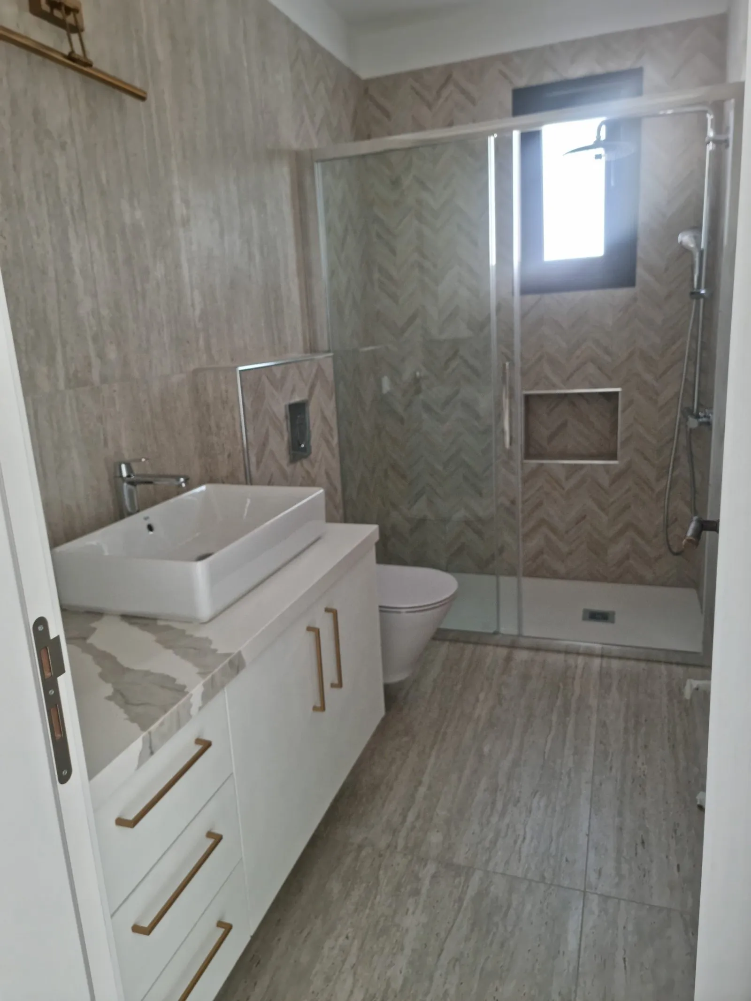
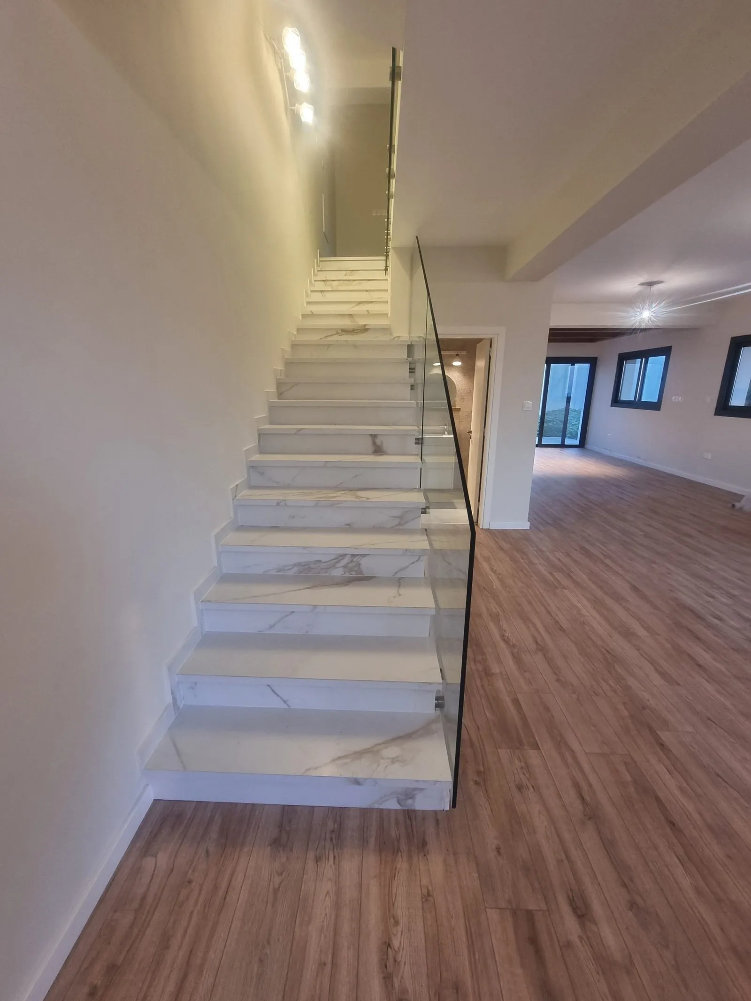
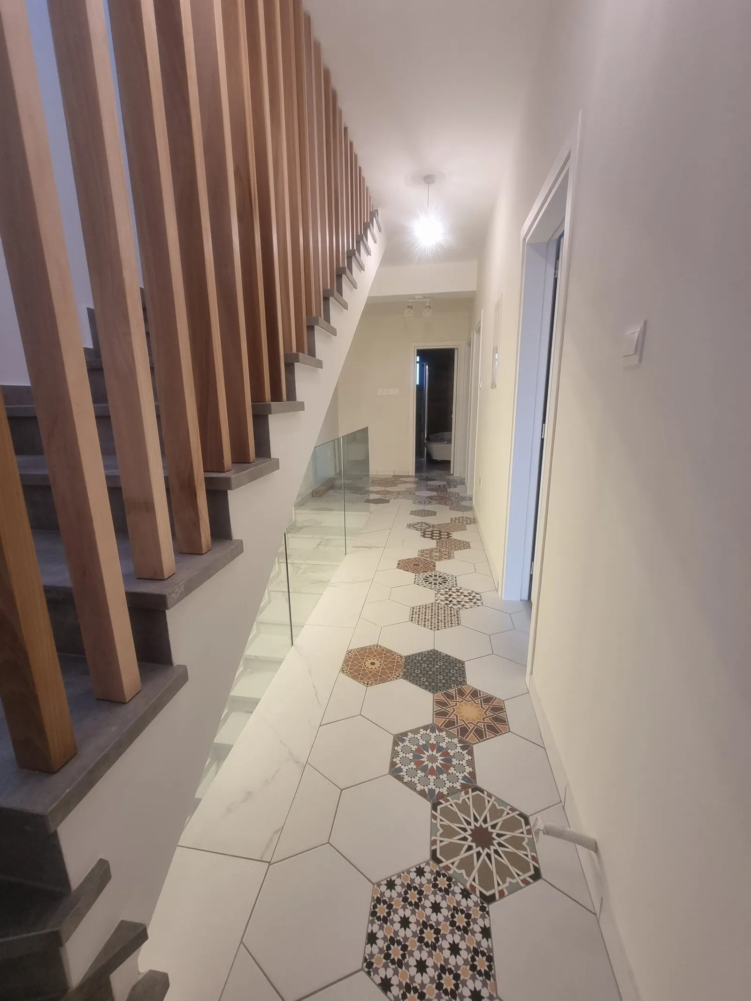
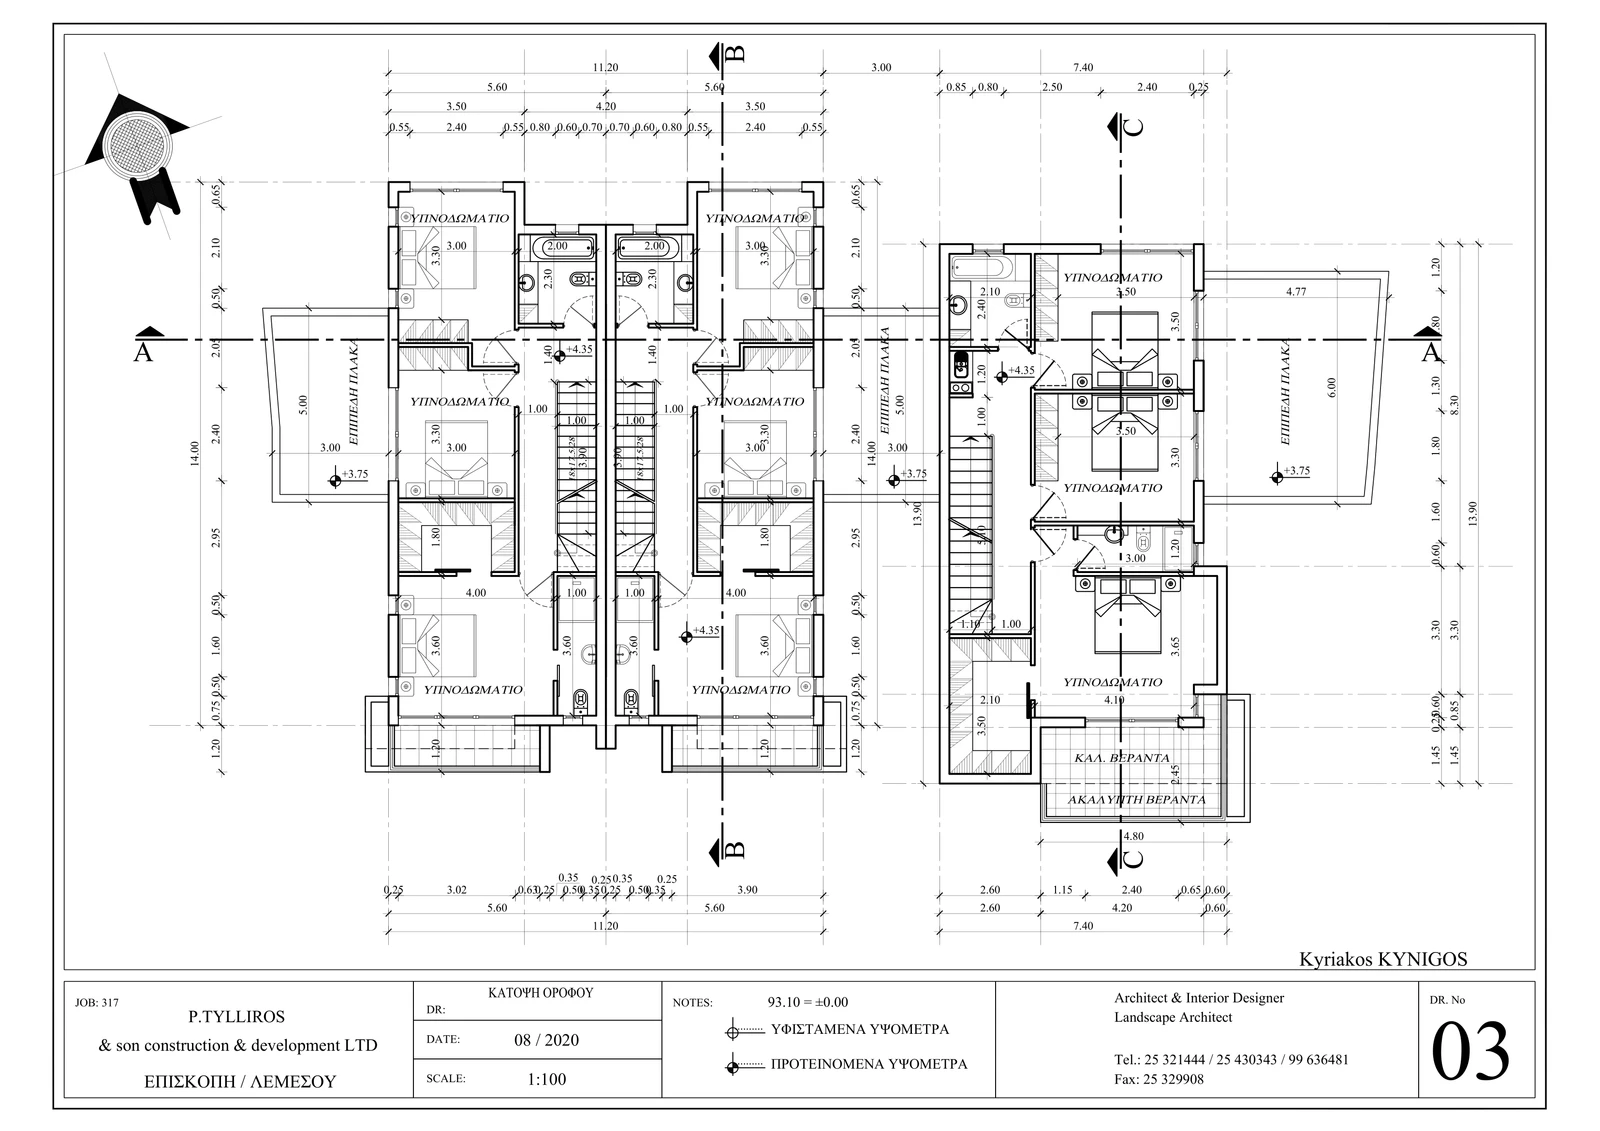
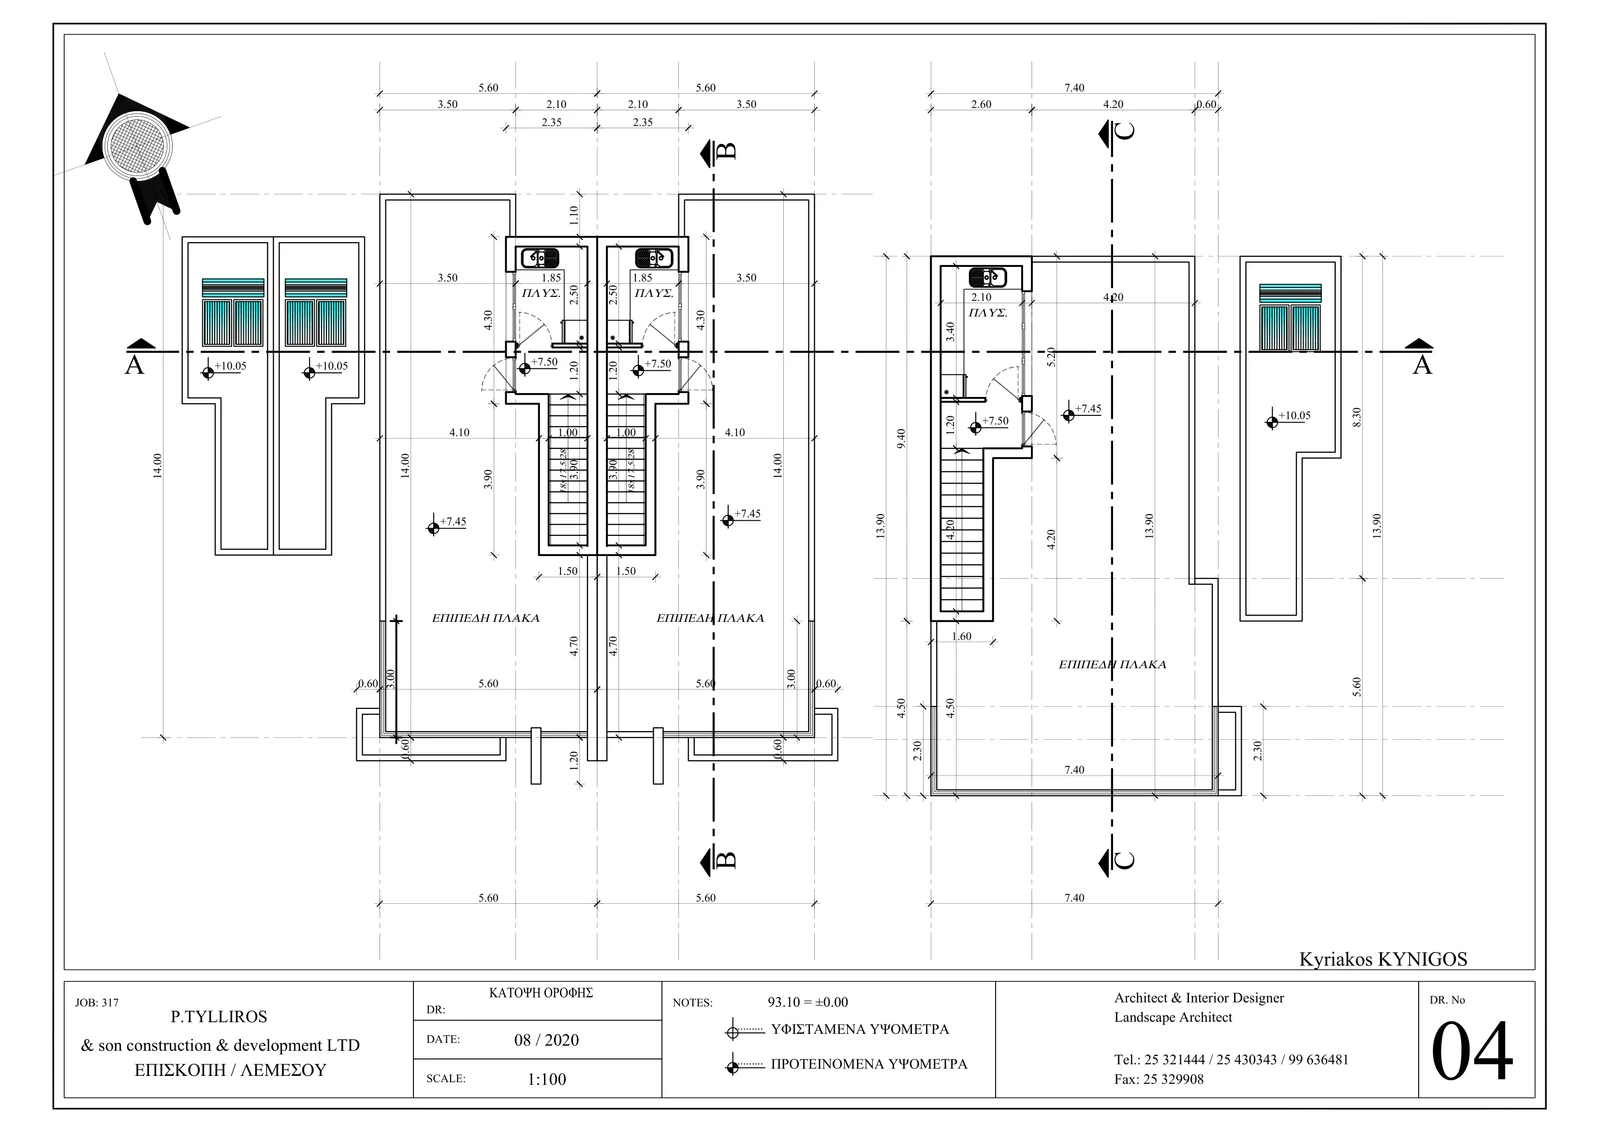
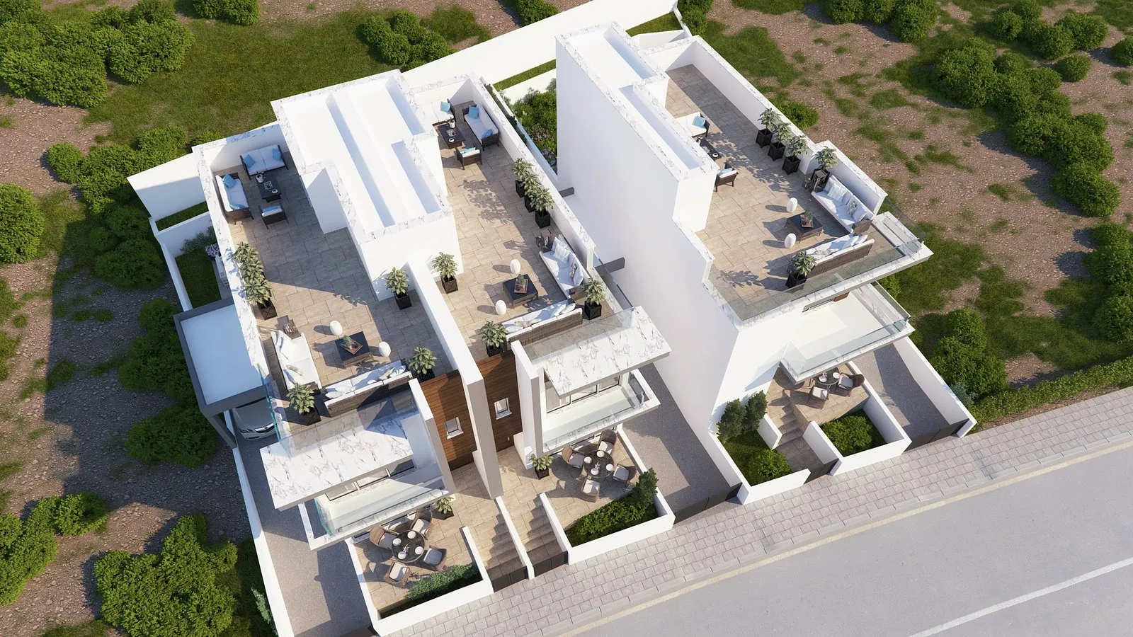
On 1st Floor 3 bedrooms with ensuite and main bathroom and additional internal marble stairs for the 2nd floor for the roof garden. A 4th room of the roof with the availability of a small kitchen or use as office or guests area.

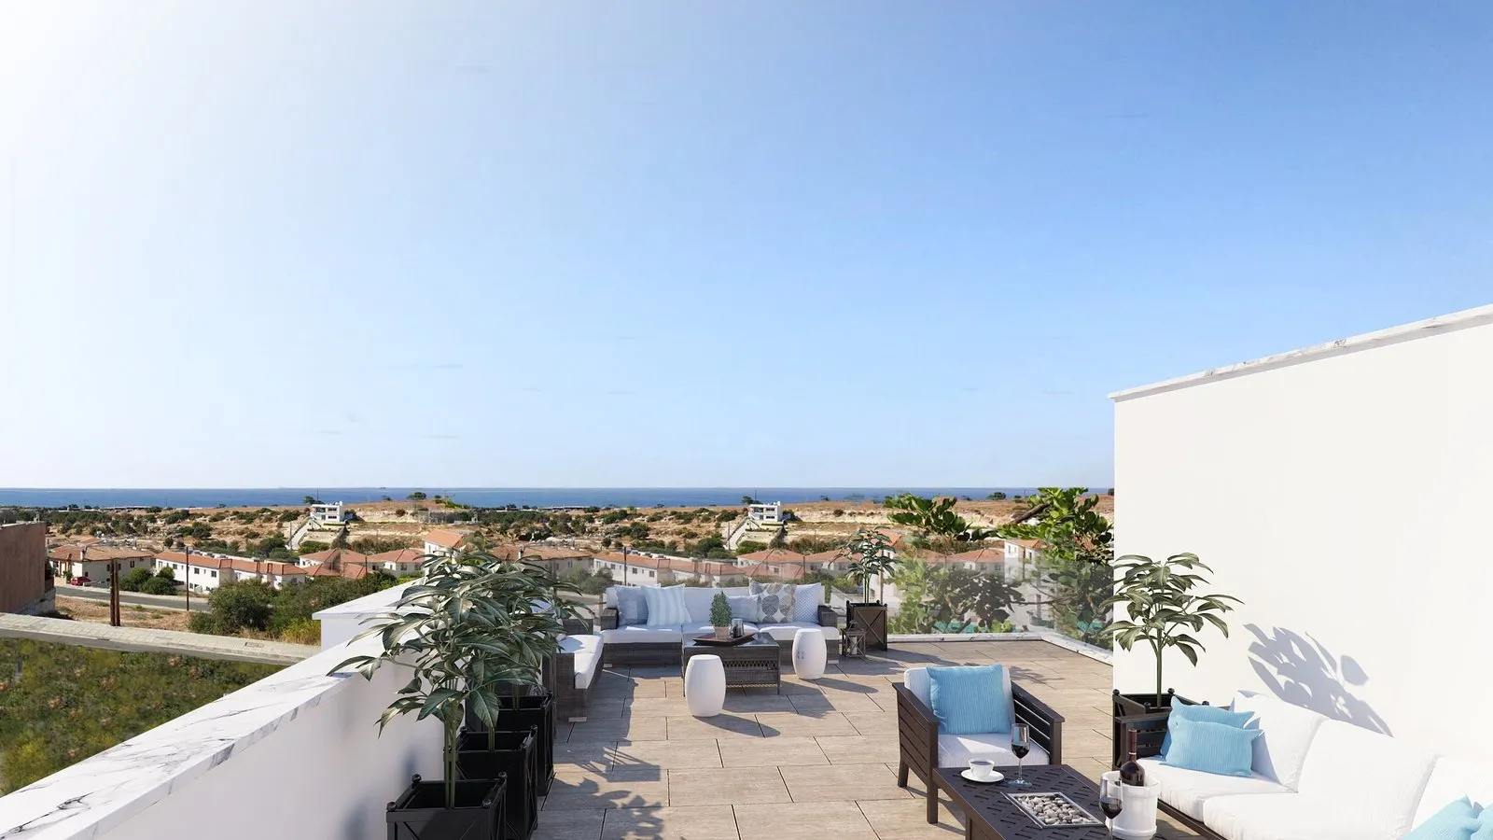
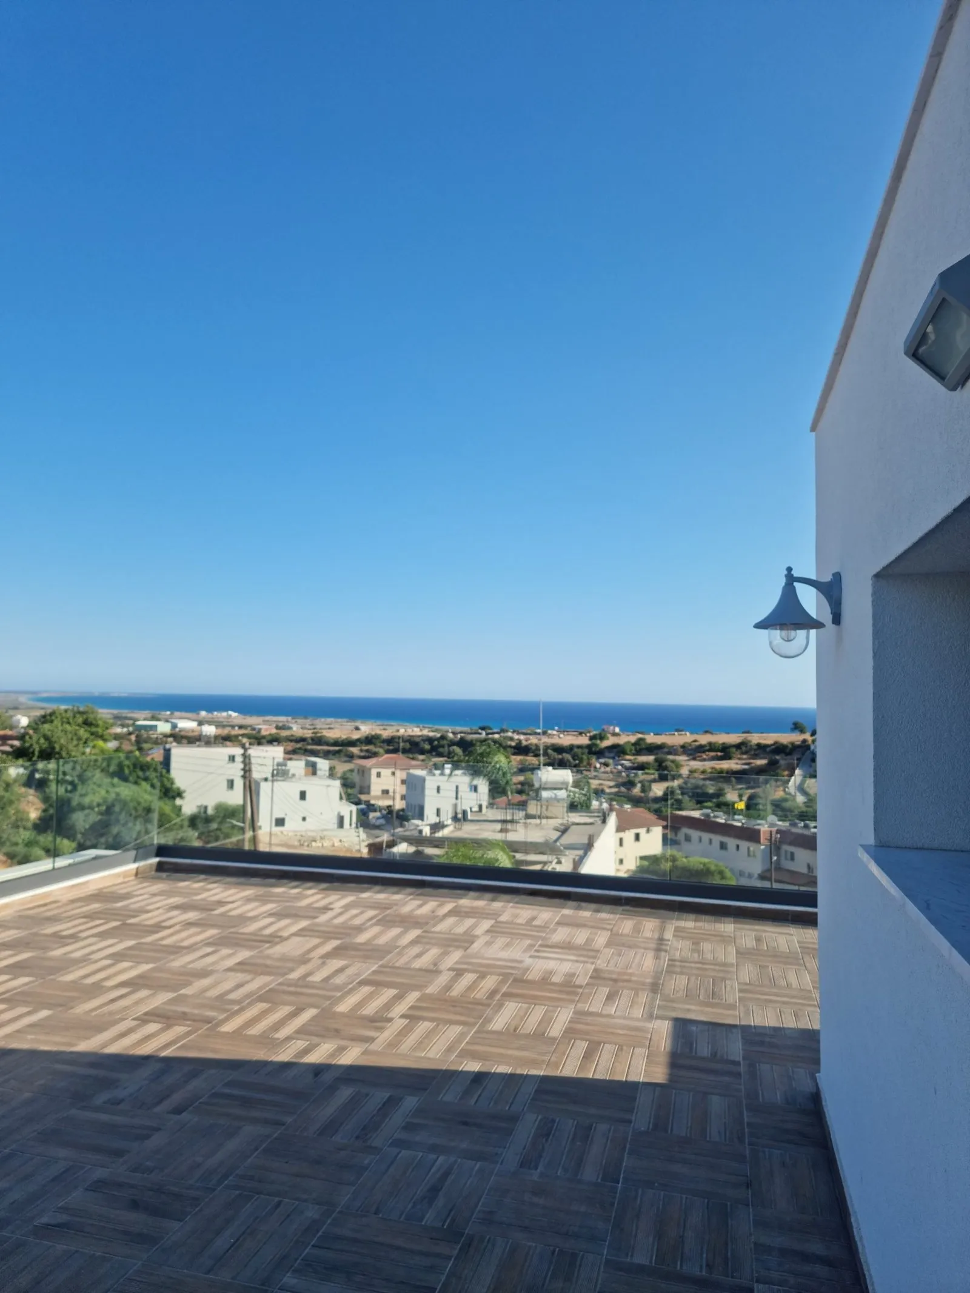
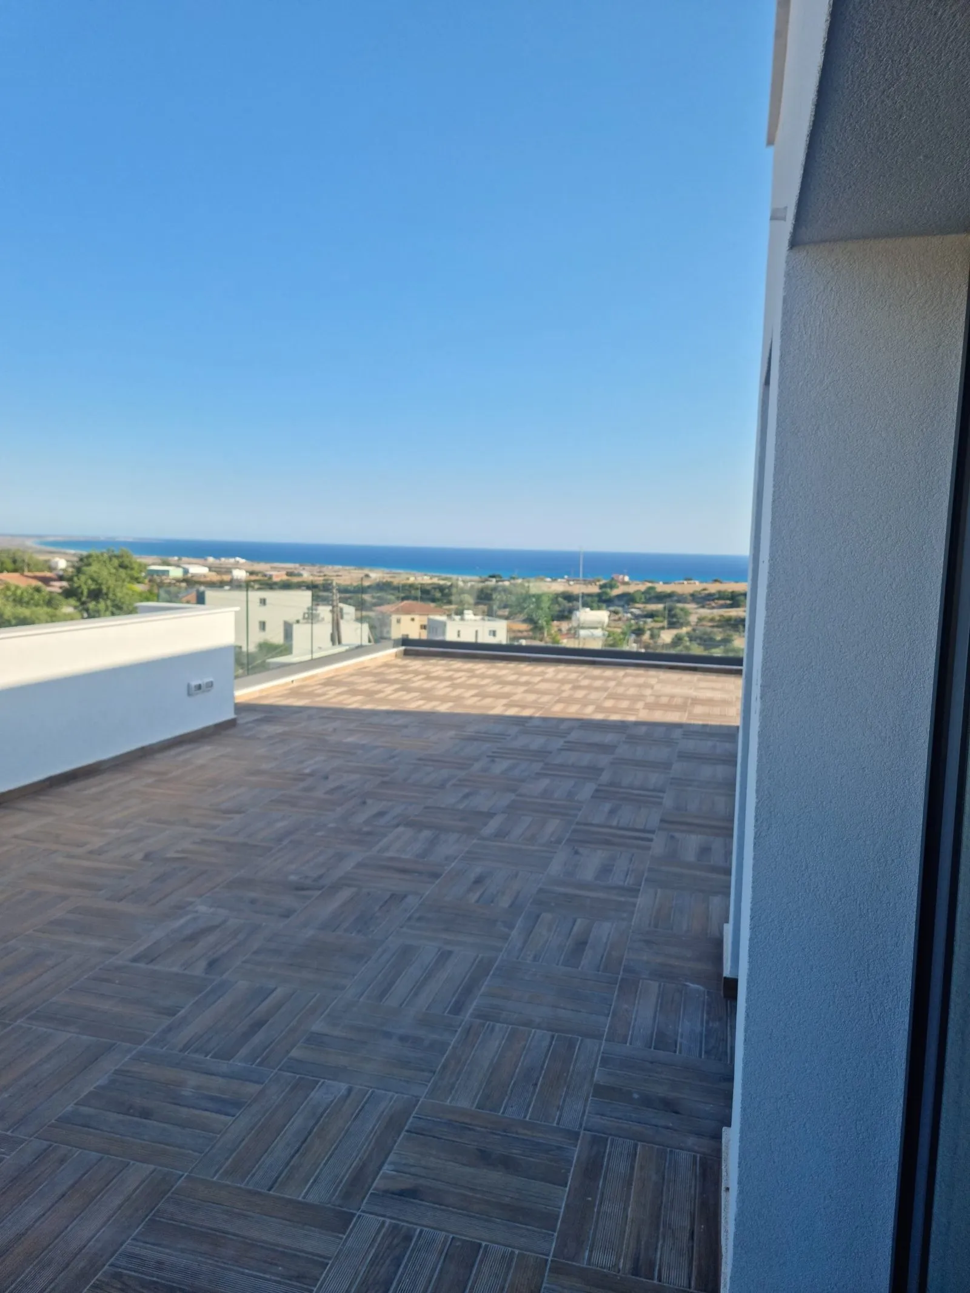
Tiles all exterior areas roof garden with borders on top clear glass around that you can enjoy and relax facing the Episkopi bay.

Thermal installation with 8 cm polystyrene all exterior walls of the properties
Status
Completed
Area
757 sq.m
Location
Apollonos, Episkopi
Type
Houses
Bedrooms
3
Floors
2

Plans

Apollonos Houses – Ground Floor Plan plan

* Click for larger view

Amenities

  • Unobstructed Sea View
  • Roof Garden Areas
  • Children's Play Park
  • Energy Efficiency A Houses
  • Landscape Garden

Location

Address

Apollonos Episkopi, Limassol, Cyprus

Key transport

  • Kourion Beach: 1.8km
  • Supermarket: 1km
  • School: 300m
  • Pharmacy: 400m
  • Restaurants: 400m
  • Paphos Airport: 45km

Enquiry

Wish to get a call back from our team? Fill in your details.

We use your details only to answer your enquiry – see our Privacy Policy.

For any questions about our projects please call at 70005949
or email us at ptylliros.dev@cytanet.com.cy